No.185 PARALLEL PLATE PLASTOMETER
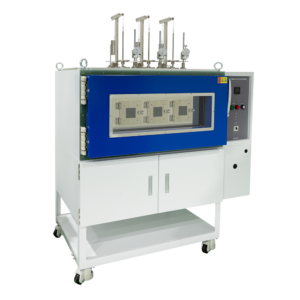
- This tester is to conduct heat deformation tests to rubber and plastic electric insulated wires.
- Placing the test specimen between the parallel plates and adding prescript load and heat for 30 minutes, the operator is to measure the reduction rate in thickness of the test specimen before and after the test has been conducted.
Specification
| Specifications are subject to change without notice. | |
| Model | No.185 |
|
Number of Test Stations |
1, 3, or 5 stations |
|
Test Load |
Max. 50 N (includes counterweight) |
|
Displacement Measurement |
Analog dial gauge graduation 1/100 mm, stroke length max. 10 mm |
|
Temperature |
Max. 200 °C |
|
Anvils |
Diameter ø40 mm (option: UL standard diameter ø3/4″ or ø3/8″) |
|
Accessory |
Metal rod (radius 5 mm) |
|
Options |
Test chamber with interior light |
| Power Source |
AC 200 V 1 or 3 phase15–30 A 50/60 Hz |
|
Dimensions and Weight (Approx.) |
1 station: W780×D825×H1,800mm, 142kg |
No.185-AUTO PARALLEL PLATE PLASTOMETER (AUTOMATIC)

- This tester is to conduct heat deformation tests to rubber and plastic electric insulated wires.
- Placing the test specimen between the parallel plates and adding prescript load and heat for 30 minutes, the operator is to measure the reduction rate in thickness of the test specimen before and after the test has been conducted.
- The operator is to set the pre-heating time and the testing time on the touch panel, and then the tester will load, unload, and show and print the test data automatically.
Specification
| Specifications are subject to change without notice. | |
| Model | No.185-AUTO |
|
Number of Test Stations |
3, or 5 stations |
|
Test Load |
Max. 50 N (includes counterweight) |
|
Displacement Measurement |
Digital contact sensor resolution 1/100 mm, stroke length max. 50 mm, touchscreen display |
|
Temperature |
Max. 200 °C |
|
Anvils |
Diameter ø40 mm (option: UL standard diameter ø3/4″ or ø3/8″) |
|
Accessory |
Metal rod (radius 5 mm) |
|
Options |
Test chamber with interior light, PC software |
| Power Source |
AC 200 V 1 or 3 phase15–30 A 50/60 Hz |
|
Dimensions and Weight (Approx.) |
3 stations: W1,280×D880×H1,800mm, 343kg |
Inquiry Form
Contact Us For over 70 years, Yasuda Seiki’s testing machines have supported quality control and research & development across various industries, meeting the diverse needs of our clients.
Other products
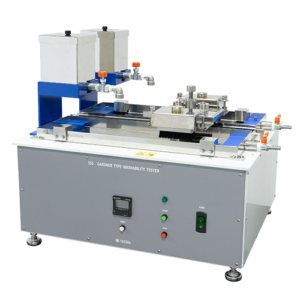
- No.552 GARDNER TYPE WASHABILITY TESTER|YASUDA SEIKI SEISAKUSHO LTD. providing you the best material testing equipment.
- No.120-SAS Melt Flow Index Tester (Automatic)
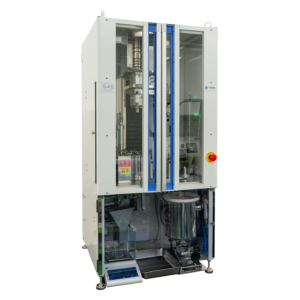
- No.258-ZA IMPACT TESTER (FULL AUTOMATIC)
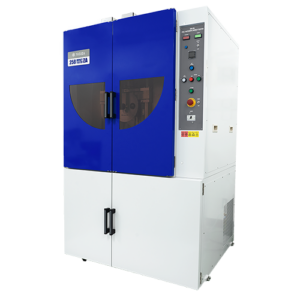
- No.258-L IMPACT TESTER (WITH REFRIGERATING MACHINE)
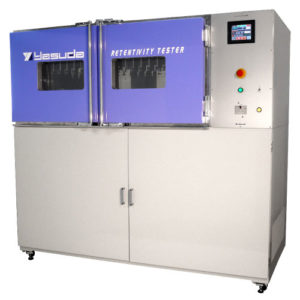
- No.145-D RETENTIVITY TESTER|YASUDA SEIKI SEISAKUSHO LTD. providing you the best material testing equipment.

- Summary of Special Abrasion Tester 【YASUDA-SEIKI】For the test of Akron Rubber・NBS Rubber・DIN・Williams

- No.553 PENCIL SCRATCH HARDNESS TESTER (Wolff-Wilborn Method) Determine the scratch hardness of a film coating by pencil hardness test. Available for demonstration!
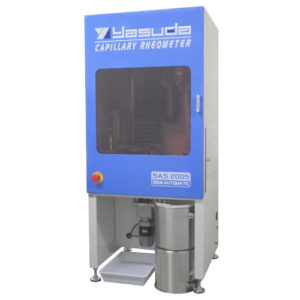
- No.140-SAS AUTOMATIC CAPILLARY RHEOMETER 【YASUDA-SEIKI】For Evaluating the Flow Characteristics of Plastic Materials
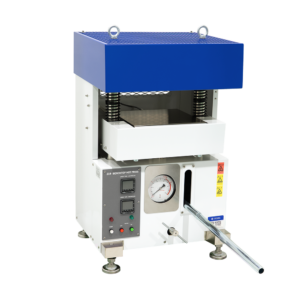
- Use No.219 BENCHTOP HOT PRESS for compressing plastic・rubber【YASUDA-SEIKI】Compact and ideal for laboratory use
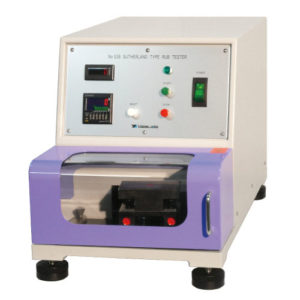
- No.528 Sutherland Type Rub Tester【Yasuda Seiki】To evaluate the abrasion endurance and color transfer characteristic・feathering of paper of planographic ink