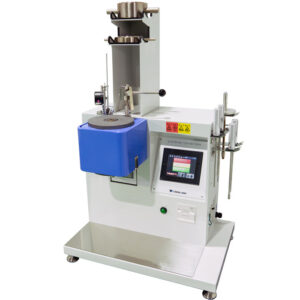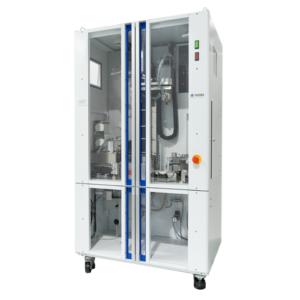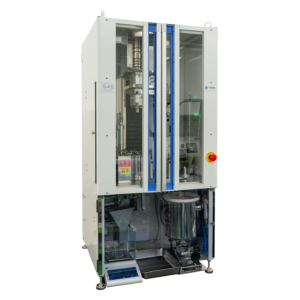
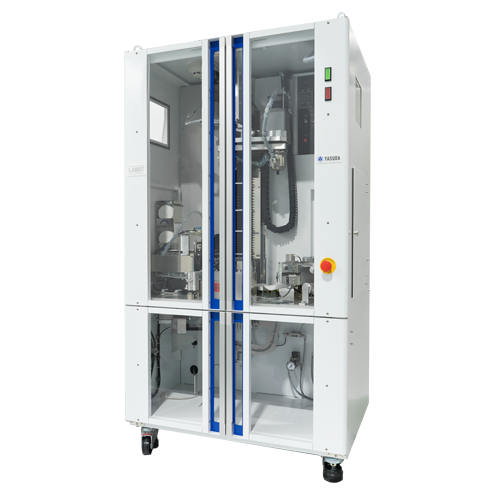
MELT FLOW INDEX TESTER (FULL AUTOMATIC)
Overview of MELT FLOW INDEX TESTER (FULL AUTOMATIC)
This is a high-end melt flow index tester that has a robotic mechanism to fully automate the measurement of “Melt Flow Rate (MFR),” a key indicator of fluidity during the molding process of thermoplastics. The system automates the entire sequence of operations, from charging the resin into the cylinder to performing the actual measurements. By simply loading the specimens into the sample cups and inputting the test conditions via the dedicated PC software, up to 12 standard samples can be measured consecutively and unattended. Highly acclaimed for its space-saving design, low running costs, and high precision that eliminates human error, this tester powerfully supports quality assurance and research & development operations at leading material manufacturers.
Operation Video
Features
Full Automated Melt Flow Testing
Capable of up to 12 sequential tests in a row*

Simply set the sample-filled sample cup onto the carousel, set up the test conditions, and the actual testing will be done automatically. Not only the testing, but also cleaning after the test and calculation of results are performed automatically, allowing for up to 12 consecutive tests. This helps reduce variations in test results and saves the operator’s time spent on testing. We recommend this model for situations where a high frequency of daily tests and reproducibility of results are required.
*Option of 24 tests and 50 tests are also available.
Simple, Yet Robust
Automatic mechanism with over 20 years of operational durability

The full automatic and automatic models utilize a robot arm mechanism, offering a simple and space-saving design compared to similar products on the market. The mechanism, consisting of a robot arm and arm chuck, performs testing and cleaning with only rotational and vertical movements, minimizing complex actions and reducing error risks. Additionally, the core cylinder of the testing process is fixed in place, enhancing both safety and durability. Due to its simple design, the product is highly durable, and many units continue to operate reliably for over 20 years.
Yasuda Seiki’s Unique Sample Cup
Accommodates various sample shapes and material properties

The specially developed sample cup used in the automatic and full automatic models allows for direct sample loading into the cylinder. It can handle a variety of sample shapes, including pellets, granules, flakes, sheets, and strips. Additionally, it can accommodate difficult-to-measure powdery samples. The standard sample cup is coated with Teflon on the inner wall, improving its sliding properties for easy loading. For gummy samples, there is an option to replace the inner lining with a Teflon tube.
*Option
High-Performance Procedure A Cutter & Automatic Weighing Device
Automates sample cutting and mass measurement

This option automates everything from sample cutting to mass input and MFR calculation of procedure A testing. Yasuda Seiki’s uniquely designed Procedure A Cutter can handle a variety of resin types. After cutting, the sample is cooled by air blow, and the weighing device measures the cut sample’s mass, transfers the measurement value to the software and automatically calculates the MFR value.
MVR Graphing During Testing
Applicable for validating measurement data

In melt flow testing, air bubbles mixed into the molten resin during extrusion can cause variability in flow characteristics and affect test results. Yasuda Seiki has developed software that records MVR changes over time along with the test results, using a high-resolution rotary encoder to precisely track piston movement during testing. If air bubbles (entrapped air) are present, this appears as an anomaly in the MVR graph, allowing operators to assess the validity of test results post-test.
Powerful Extrusion Mechanism
Extrudes residual material with a 30kW motor output

For materials with a low flow rate, extruding residual samples after testing can be the most labor-intensive task in MFR testing. The vertical-axis motor, a design shared between the automatic and full automatic models, ensures complete extrusion of residual material, even with low flow rates materials. This feature enables safe and effective residual material removal and cylinder cleaning after measurement.
Excellent Running Cost Efficiency
Low running cost with only gauze being a primary consumable

Under standard testing conditions, the only consumable needed to run the tester is gauze rolls for cleaning the cylinder and test piston, keeping running costs low.
*In the long term, parts such as the die and piston may require replacement depending on wear.
Specification
| Reference Standards | JIS K 6719-1/2, K 6921-2, K 6922-2, K 6923-1, K 6924-1, K 6926-2, K 7210-1, ISO 1133-1, ASTM D1238 |
|---|---|
| Number of Test Samples | 12, 24, or 50 cups of samples |
| Die | Diameter ø2.095 ± 0.005 mm, length 8.000 ± 0.025 mm |
| Piston Head | Diameter ø9.474 ± 0.007 mm, length 6.35 ± 0.10 mm |
| Cylinder | Inner diameter ø9.550 ± 0.007 mm, length 160 mm |
| Temperature | Max. 300℃ (Option 400℃) |
| Initial Load | 0.325 kgf |
| Test Load | 1.20 – 21.60 kgf |
| Test Method | Procedure A: manual sample cutting(Option: automatic sample cutter) Procedure B: automatic |
| Cylinder Charging | Automatic |
| Loading | Automatic |
| Weight Replacement | Manual (Option: automatic) |
| Cylinder Cleaning | Automatic(solvent can also be used in the automatic cleaning cycle) |
| Die Cleaning | Automatic |
| Piston Cleaning | Automatic |
| Cleaning Rod Cleaning | Automatic |
| Gauze Supply and Removal | Automatic |
| Data Processing | Procedure A: manual (Option: automatic) Procedure B: automatic |
| Procedure B Piston Travel Measurement | Rotary encoder |
| PC Software | Available for Windows |
| Accessories | Cleaning rods (for die and cylinder), cup for cleaning solvent, sample cup for powder samples, sample cup holder, funnel, go/no go gauge, wastebasket, gauze, air blow gun |
| Power Source | AC 200V 1-phase 15 A 50/60 Hz (20 A if installed with sample drying oven) |
| Air Source | 0.5 MPa or above |
| Dimensions and Weight(Approx.) | 12 or 24 samples:W950×D680×H1,720 mm,350 kg 50 samples:W1,100×D700×H1,750 mm,400 kg |
Options of MELT FLOW INDEX TESTER (FULL AUTOMATIC)
Automatic Weight Loading Device
In melt flow testing, test loads over 10 kg are required depending on the material, and manually changing the weights can be both burdensome and hazardous. The Automatic Weight Loading Device automates load changes, reducing the physical strain and risk for operators. Additionally, it automatically switches loads based on registered test conditions, allowing continuous testing of samples under different test parameters.
High-Performance Procedure A Cutting & Automatic Weighing Device
This option automates everything from sample cutting to mass input and MFR calculation of procedure A testing. Yasuda Seiki’s uniquely designed Procedure A Cutter can handle a variety of resin types. After cutting, the sample is cooled by air blow, and the weighing device measures the cut sample’s mass, transfers the measurement value to the software and automatically calculates the MFR value.
24-Sample and 50-Sample Capacity Models
Enables up to 24 or 50 continuous tests.