
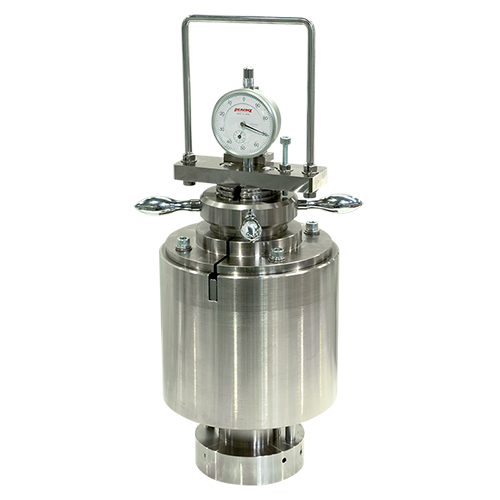
No.184-A
MCBURNEY INDENTATION TESTER
Overview of MCBURNEY INDENTATION TESTER
This tester is to test the indentation of floor material.
Adjusting the dial gauge to 0 within 5 seconds after setting an initial load of 9 N, the operator is then to add 133 N of load to the test specimen and read the indentation depth when 1 minute has past.
Reference Standards
JIS A1454, A5705
Specification
| Specifications are subject to change without notice. | |
|---|---|
| Weight Load | Initial 9 N, Total 133 ± 1N |
| Indenter | Hemispherical shape, φ6.35 ± 0.01 mm |
| Dial Gauge | Scale 1/100 mm, Stroke Max. 10 mm |
| Dimensions/ Weight (Approx.) | W180 × D180 × H360 mm, 20 kg |
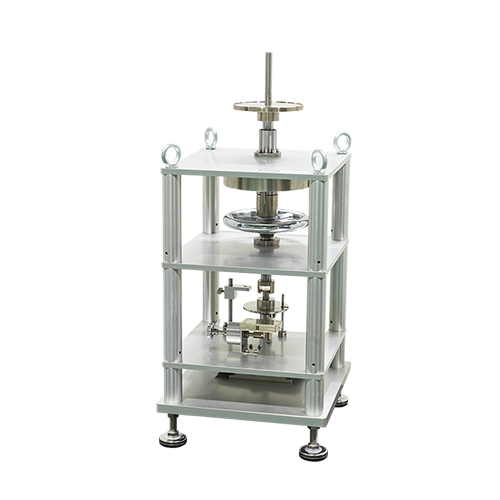
No.184-B
RESIDUAL INDENTATION TESTER
Overview of RESIDUAL INDENTATION TESTER
This tester is to test the residual indentation of floor material.
The operator is to apply 356 N of load to the test specimen for 10 minutes (if the test specimen is foamed material 222 N of load for 5 minutes).
After the testing time has past, remove the load and read the indentation depth of the test specimen when 60 minutes has passed after the load has been removed.
Reference Standards
JIS A1454, A5705
Specification
| Specifications are subject to change without notice. | |
|---|---|
| Weight Load | 356 ± 1 N, 222 ± 1N |
| Indenter | Standard: Flat shape, φ4.5 mm Famed Material: Hemispherical shape, φ19 mm |
| Dial Gauge | Scale 1/100 mm, Stroke Max. 10 mm |
| Option | Automatic Loading Device, Timer |
| Dimensions/ Weight (Approx.) | W370 × D400 × H820 mm, 50 kg |