
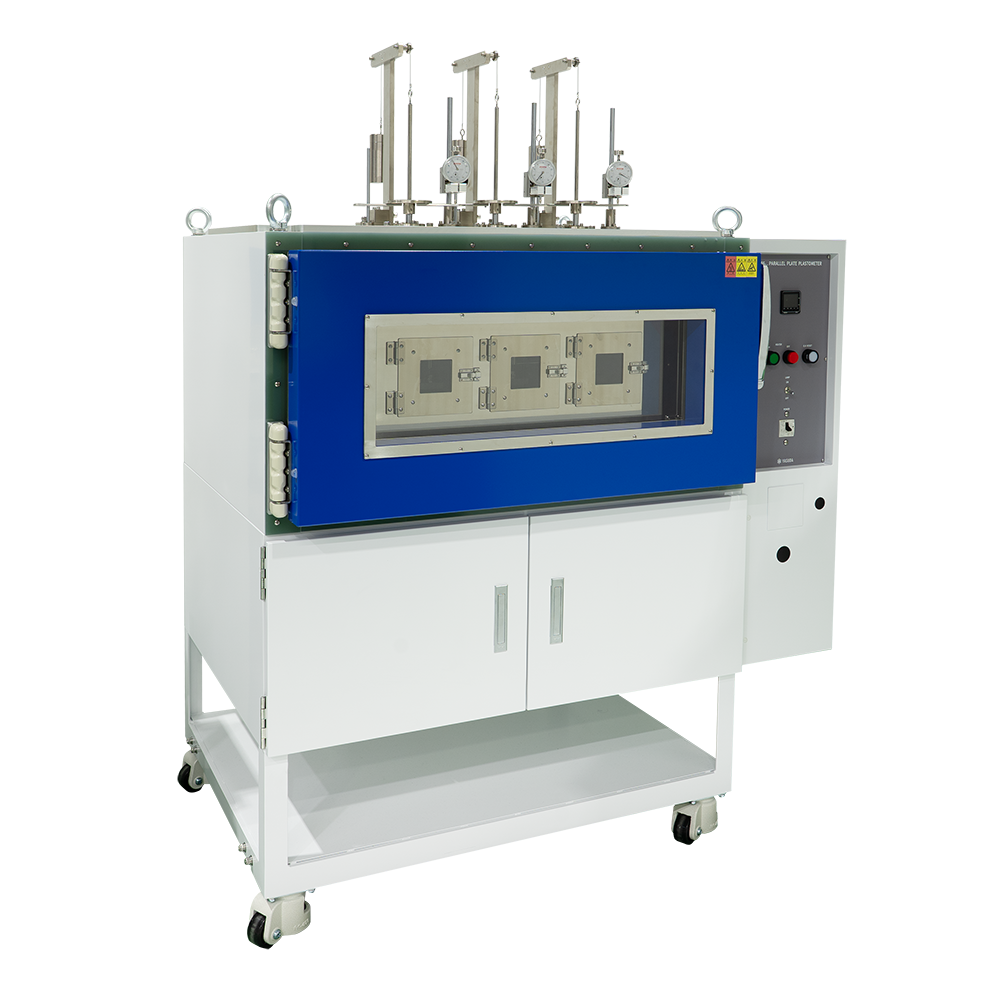
No.185
PARALLEL PLATE PLASTOMETER
Overview of PARALLEL PLATE PLASTOMETER
This tester is to conduct heat deformation tests to rubber and plastic electric insulated wires.
Placing the test specimen between the parallel plates and adding prescript load and heat for 30 minutes, the operator is to measure the reduction rate in thickness of the test specimen before and after the test has been conducted.
Reference Standards
JIS C3005, C3307, K6723, ASTM D621
Specification
| Specifications are subject to change without notice. | |
|---|---|
| Model | No.185 |
Number of Test Stations | 1, 3, or 5 stations |
Test Load | Max. 50 N (includes counterweight) |
Displacement Measurement | Analog dial gauge graduation 1/100 mm, stroke length max. 10 mm |
Temperature | Max. 200 °C |
Anvils | Diameter ø40 mm (option: UL standard diameter ø3/4″ or ø3/8″) |
Accessory | Metal rod (radius 5 mm) |
Options | Test chamber with interior light |
| Power Source | AC 200 V 1 or 3 phase15–30 A 50/60 Hz |
Dimensions and Weight (Approx.) | 1 station: W780×D825×H1,800mm, 142kg |
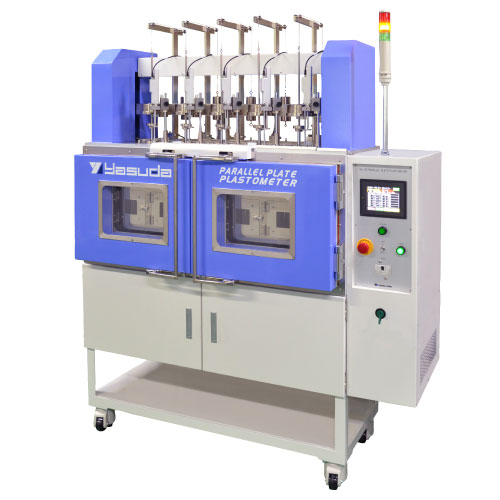
No.185-AUTO
PARALLEL PLATE PLASTOMETER (AUTOMATIC)
Overview of PARALLEL PLATE PLASTOMETER (AUTOMATIC)
This tester is to conduct heat deformation tests to rubber and plastic electric insulated wires.
Placing the test specimen between the parallel plates and adding prescript load and heat for 30 minutes, the operator is to measure the reduction rate in thickness of the test specimen before and after the test has been conducted.
The operator is to set the pre-heating time and the testing time on the touch panel, and then the tester will load, unload, and show and print the test data automatically.
Reference Standards
JIS C3005, C3307, K6723, ASTM D621
Specification
| Specifications are subject to change without notice. | |
|---|---|
| Model | No.185-AUTO |
Number of Test Stations | 3, or 5 stations |
Test Load | Max. 50 N (includes counterweight) |
Displacement Measurement | Digital contact sensor resolution 1/100 mm, stroke length max. 50 mm, touchscreen display |
Temperature | Max. 200 °C |
Anvils | Diameter ø40 mm (option: UL standard diameter ø3/4″ or ø3/8″) |
Accessory | Metal rod (radius 5 mm) |
Options | Test chamber with interior light, PC software |
| Power Source | AC 200 V 1 or 3 phase15–30 A 50/60 Hz |
Dimensions and Weight (Approx.) | 3 stations: W1,280×D880×H1,800mm, 343kg |